The rebuild
Building something better
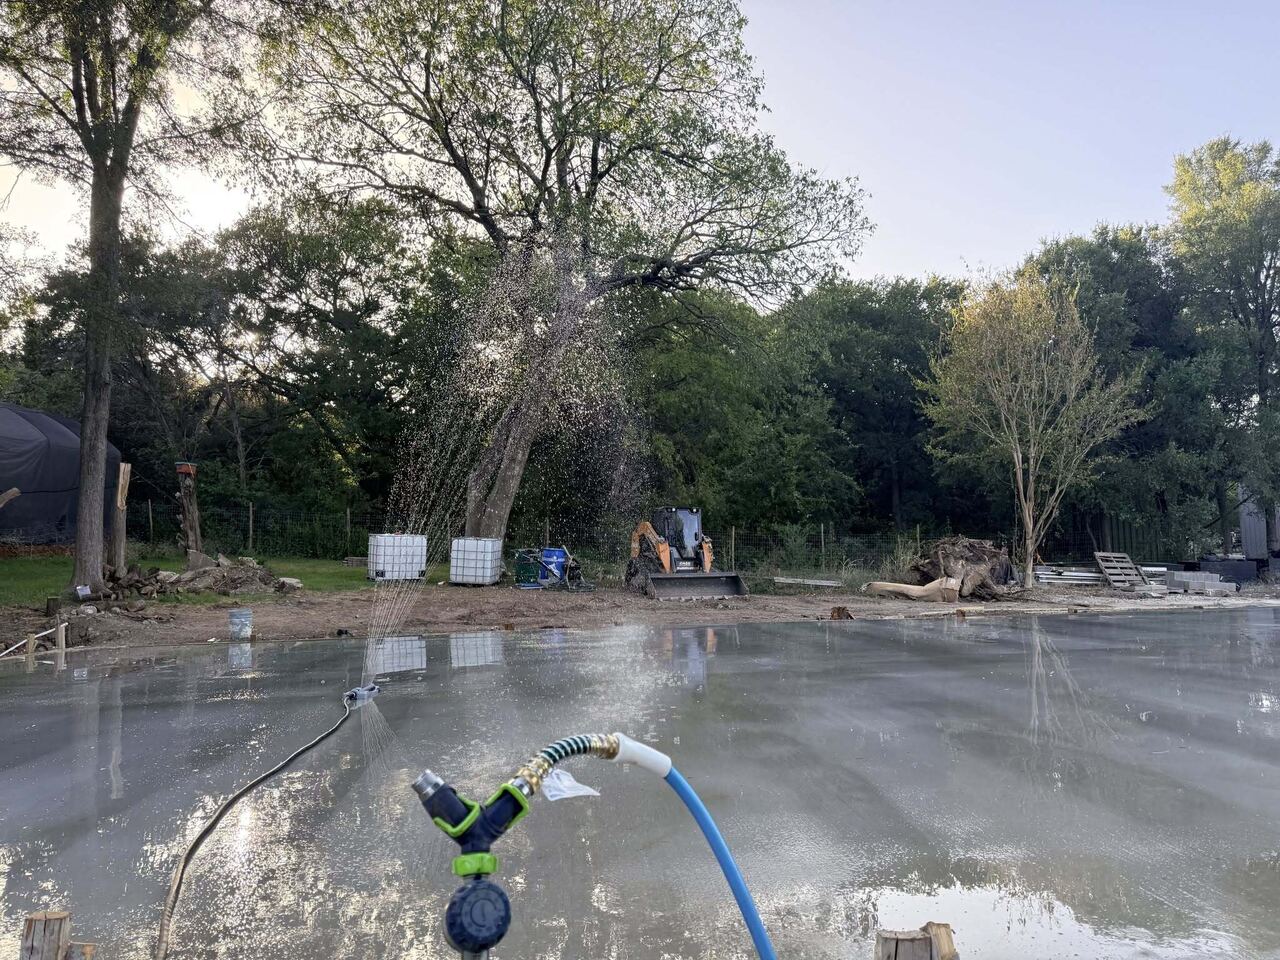
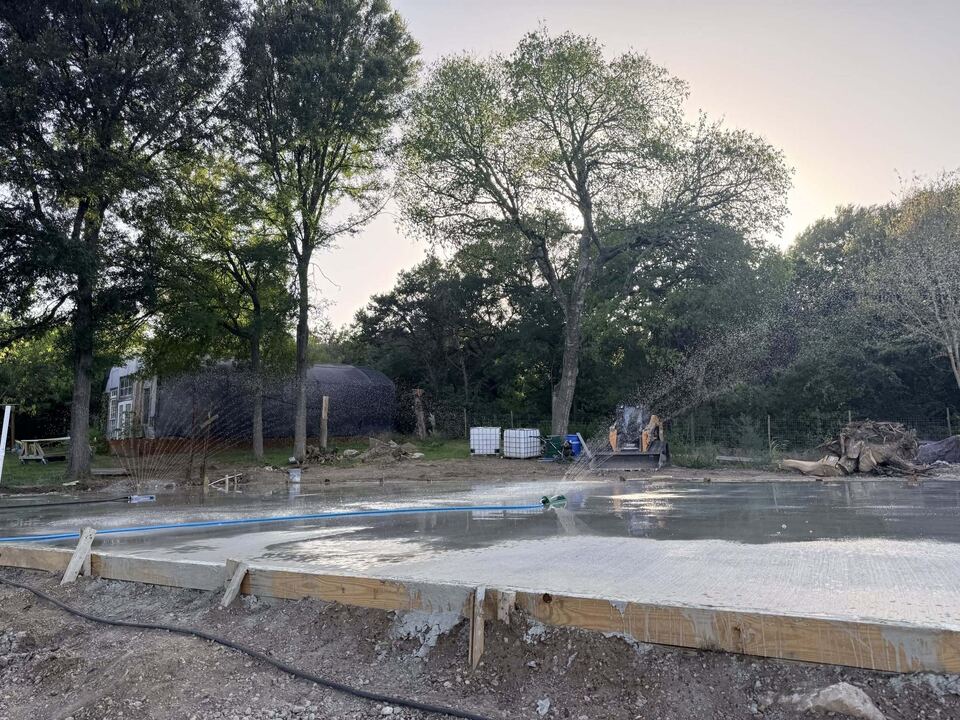
The first of three foundations is poured. Two more follow.
Recovery gave us an unexpected choice. We could rebuild Asher Acres exactly as it had been, or we could apply everything the flood taught us and build something stronger for the people who come after us.
We chose the second. The next chapter is rooted in the same values as the first — hospitality, stewardship, resilience, community — but designed for the realities of tomorrow.
Why the cost changed
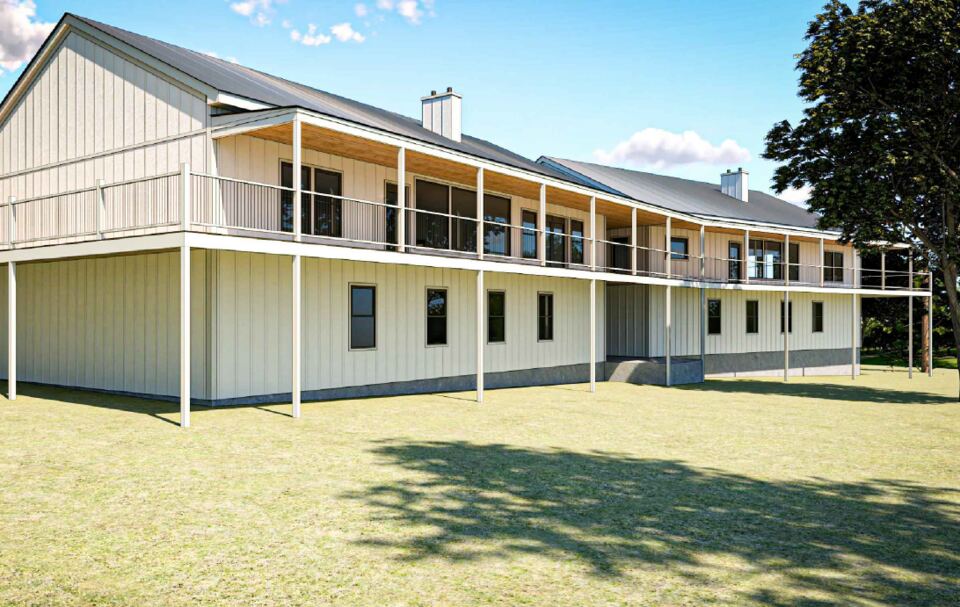
Updated floodplain regulations require our homes to sit two feet above the floodplain — which, on this ground, means building roughly ten feet in the air. That single requirement drives up the cost of foundations, structural systems, utilities, accessibility, and supporting infrastructure before construction of the homes themselves can even begin.
It also creates an opportunity. A ten-foot lower level cannot be used as living space — so it becomes shared space instead.
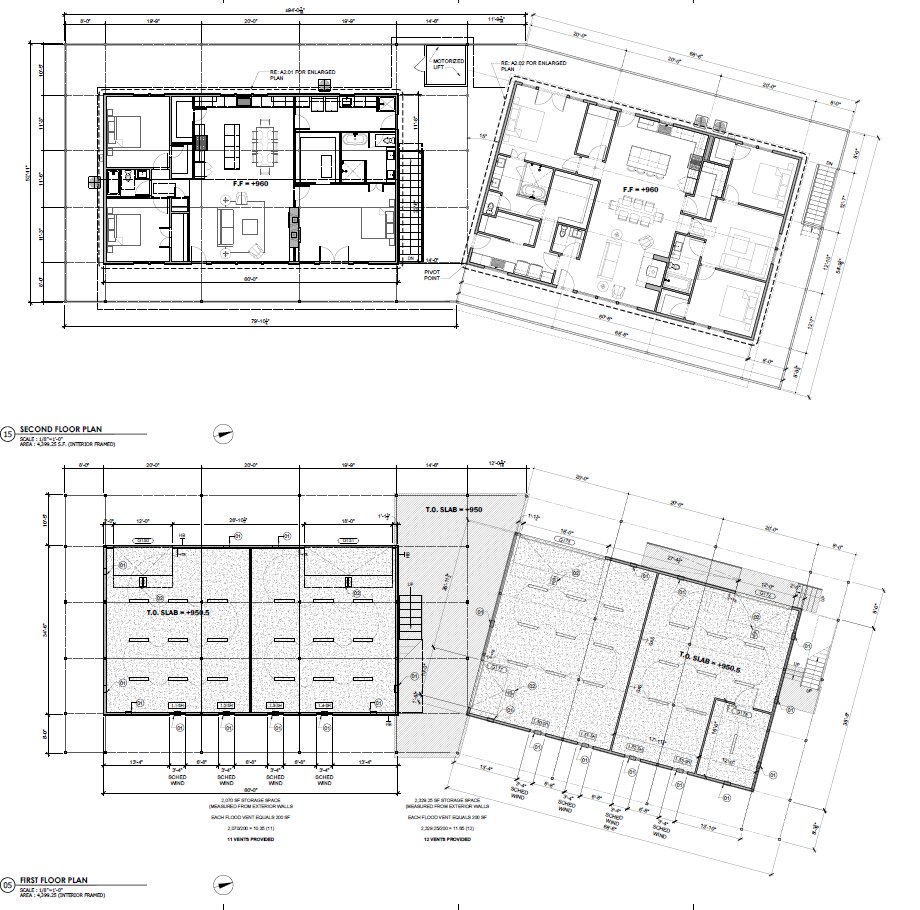
Upper floor — the homes
Bedrooms, bathrooms, kitchen, dining, and living areas, elevated above the floodplain while staying connected to the property through barrier-free access.
Lower level — common ground
The Asher Acres spice business, a community meeting space, a workshop, and a garage. The part of the building the flood rules forced on us is the part the community gets to use.
Five phases
- Construction of homes and infrastructure — elevated foundations, structure, and utilities meeting floodplain requirements.
- Accessibility improvements — lift access and barrier-free pathways throughout the site, so the homes and shared spaces work for visitors of every age and ability.
- Sustainable resource systems — solar generation, battery storage, and rainwater harvesting to cut long-term resource demand and keep power and water available during outages.
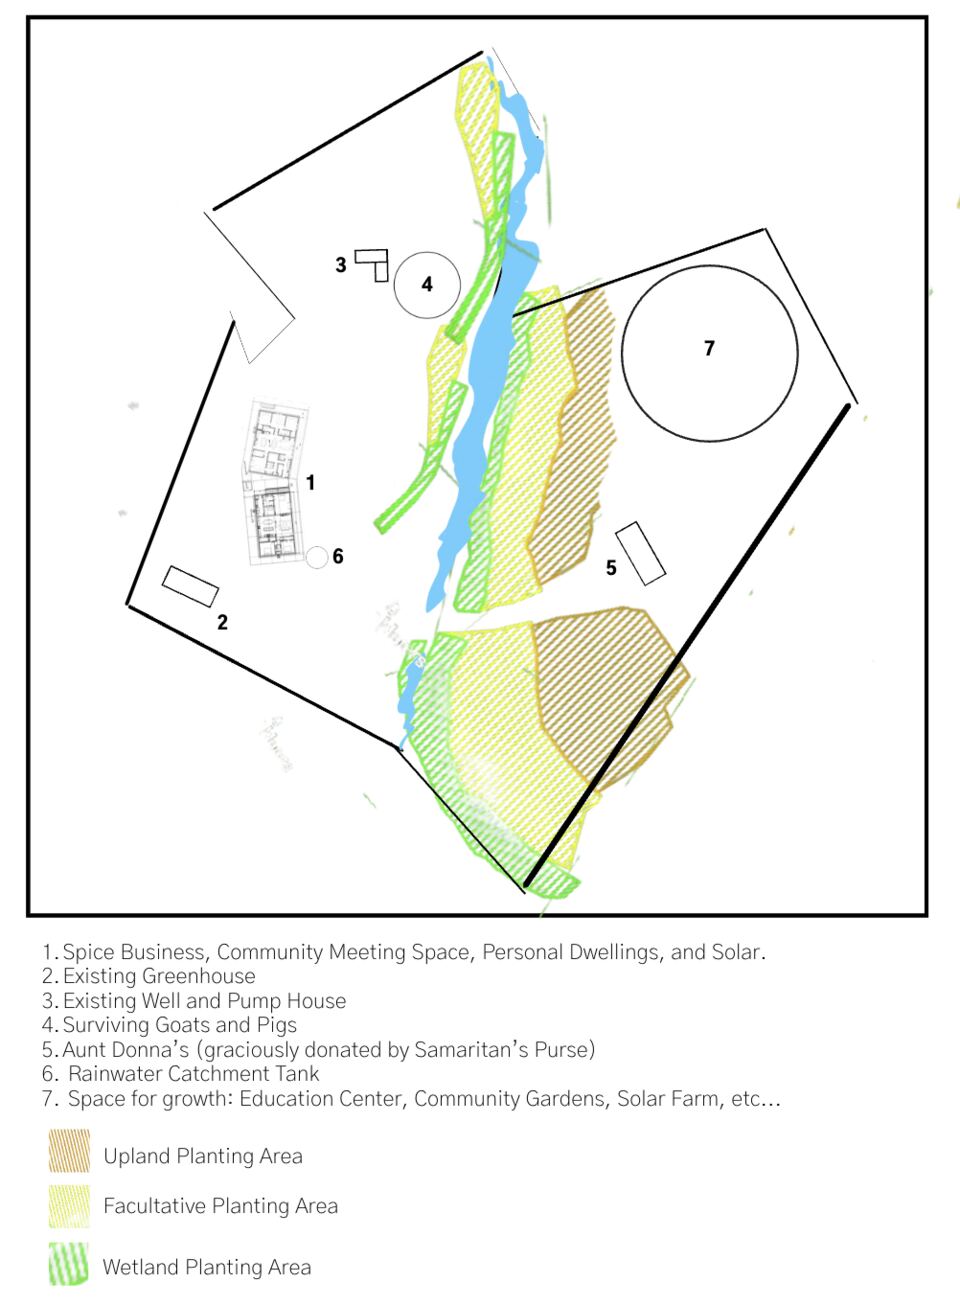
- Riparian and habitat restoration — native vegetation, improved drainage and erosion control, and reestablished creek and floodplain habitat.
- Community spaces and amenities — landscaping and gathering areas that make the restored property a place for connection, education, and community life.
Walk around the homes
This model of both homes is built from the architect’s permit drawings. Drag to turn it, scroll or pinch to move closer, or jump to either house.
The budget
| Project and initiative | Amount | Share |
|---|---|---|
| Construction of homes, community spaces, and supporting infrastructure | $1,222,810 | 83% |
| Renewable energy and water conservation | $111,500 | 8% |
| Landscaping, gathering spaces, and community amenities | $48,508 | 3% |
| Floodplain restoration and native habitat establishment | $36,320 | 3% |
| Accessibility improvements | $23,862 | 2% |
| Total project | $1,443,000 | 100% |
Figures as submitted in the project proposal. Shares are rounded to whole percentages.
How it is being funded
| Source | Amount |
|---|---|
| Family personal funds committed | $500,000 |
| Community donations and family contributions received to date | $343,000 |
| Still needed | $600,000 |
Funds received to date reached us through several channels, including direct community support, volunteer labor, and donated materials. Gifts made through this campaign are received and administered by Gifted Dreamers, Inc.
The site